Reinforced concrete mezzanine floor solutions engineered to maximise space, strength, and load capacity within commercial and industrial buildings.
MEZZANINE FLOORS
Precision-Engineered Concrete Mezzanine Floors
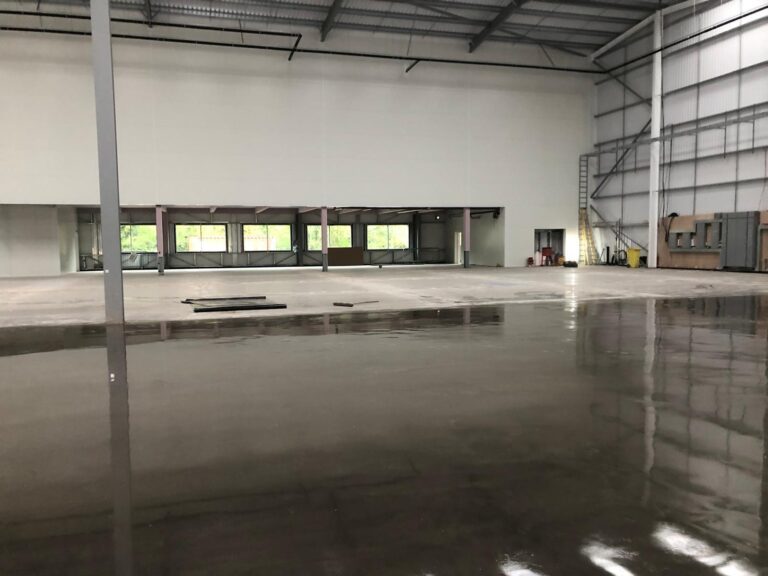
RGR Concrete Flooring LTD provides reinforced concrete mezzanine floor solutions designed to maximise internal space and deliver high structural load capacity within commercial and industrial buildings.
Concrete mezzanine floors are a critical solution where additional operational or storage space is required without extending the building footprint. Our experienced teams construct mezzanine slabs that integrate seamlessly with existing structures while meeting strict engineering and loading specifications.
Using proven construction methods and close coordination with design teams, we deliver mezzanine floors that offer long-term durability, safety, and operational efficiency across a wide range of environments.
Our concrete mezzanine floors are suitable for a wide range of internal environments where strength, space optimisation, and structural reliability are essential.
Use Cases:
Warehouses & Distribution Centres
Manufacturing & Production Facilities
Storage & Racking Systems
Commercial & Industrial Buildings
WHY CHOOSE RGR
Why Choose RGR for Mezzanine Floors
Structurally Engineered Solutions
Mezzanine floors designed to meet project-specific load capacities, spans, and compliance requirements.
Heavy Load Performance
Engineered to support machinery, storage systems, and continuous operational use.
Seamless Integration
Floors integrated with existing layouts, access routes, and building structures.
Quality Construction & Safety
Installed by experienced teams following strict safety standards and quality controls.
Where Mezzanine Floors Are Used
Concrete mezzanine floors are ideal for commercial and industrial environments where maximising internal space, load capacity, and operational efficiency is essential.
Warehouses & Distribution Centres
Manufacturing & Production Facilities
Storage & Racking Areas
Commercial & Industrial Buildings
FAQs About Mezzanine Floors
Answers to common questions about reinforced concrete mezzanine floor construction.
Concrete mezzanine floors are commonly used in warehouses, factories, distribution centres, and commercial buildings to create additional usable space without extending the building footprint.
Yes. Concrete mezzanine floors are structurally engineered to support heavy operational loads, including machinery, storage systems, and continuous industrial use.
Structural safety is achieved through engineering design, reinforcement detailing, load calculations, and strict compliance with building regulations and project specifications.
Concrete mezzanine floors require minimal maintenance when correctly designed and constructed, offering long-term durability and performance.
Our Process
A Proven Process for Mezzanine Floors
We follow a structured, coordinated, and engineering-led process to deliver reinforced concrete mezzanine floors that maximise internal space, support heavy loads, and integrate seamlessly within existing commercial and industrial buildings.
How We Deliver Concrete Mezzanine Floors
01
Design Review & Site Assessment
We review structural drawings, building layouts, load requirements, and access constraints to confirm mezzanine design intent, structural capacity, and integration with the existing structure.
02
Structural Coordination & Planning
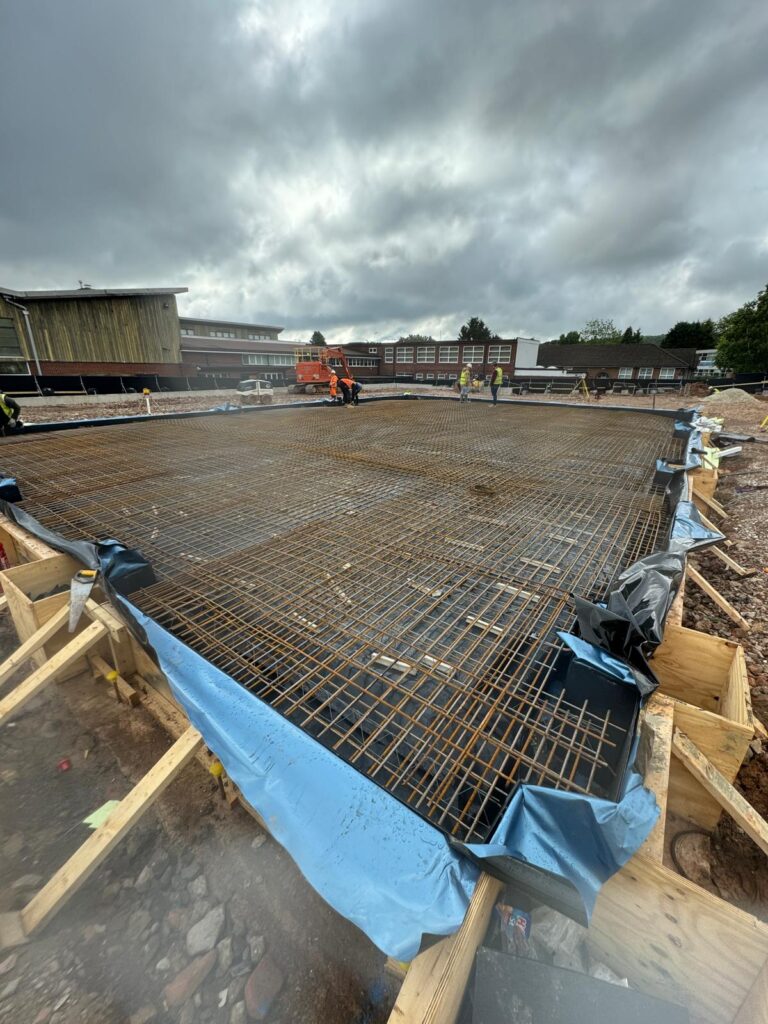
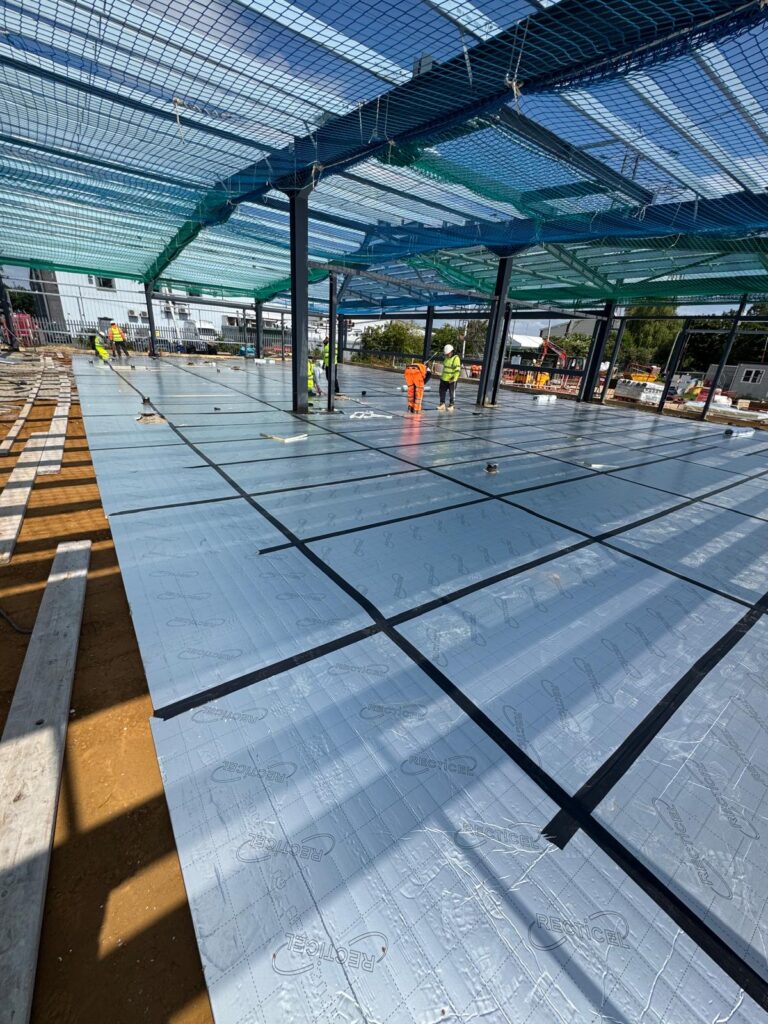
Mezzanine floor layouts, reinforcement detailing, column interfaces, and pour sequencing are carefully planned in coordination with engineers and project teams to ensure efficient construction and compliance.
03
Concrete Placement & Construction
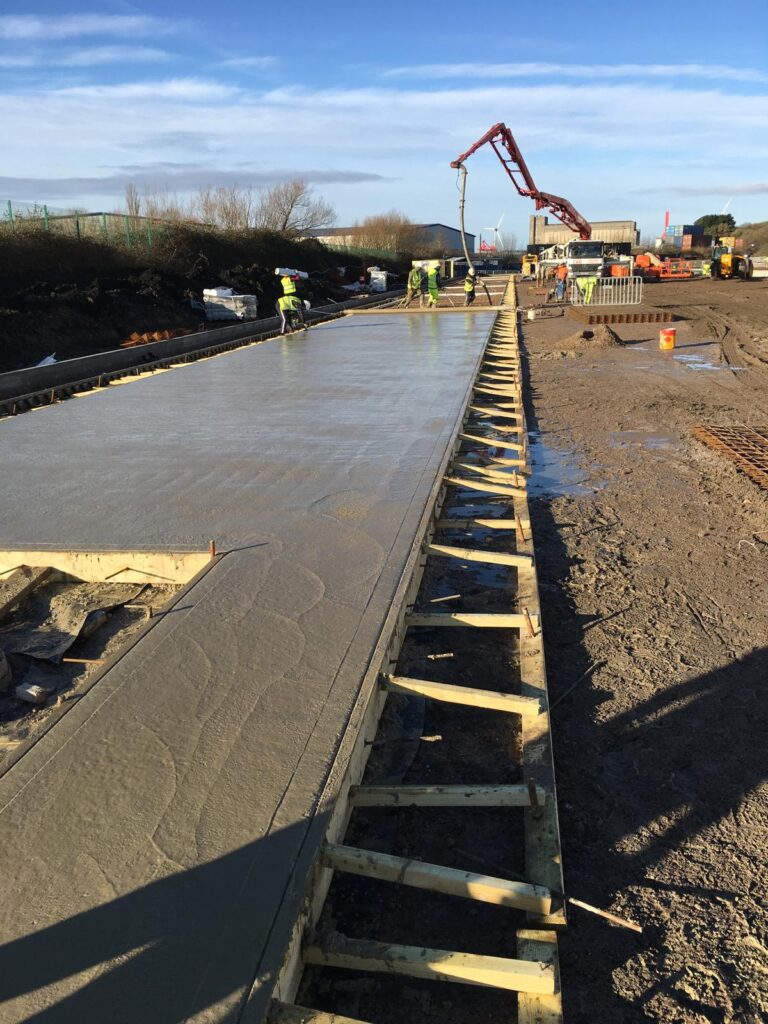
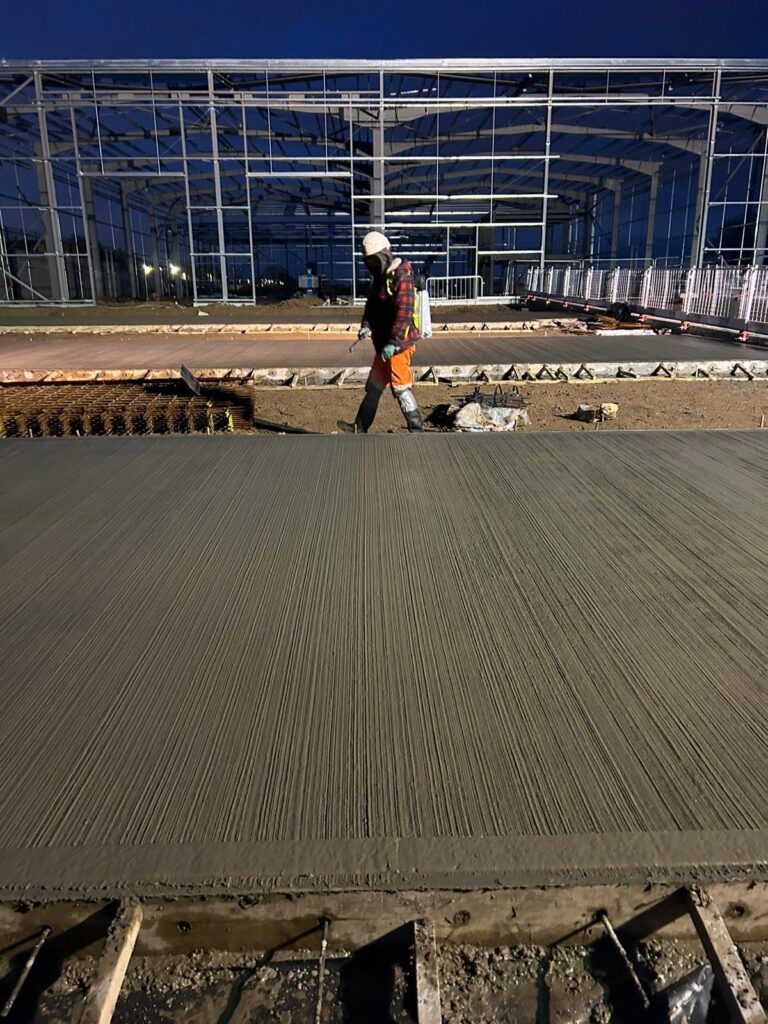
Concrete is placed using controlled methods to achieve required strength, durability, and finish quality, ensuring the mezzanine floor meets operational load demands and performance criteria.
04
Inspection, Testing & Handover
Completed mezzanine floors are inspected and checked against specifications before handover, ensuring structural integrity, safety compliance, and readiness for operational use.
Ready to Discuss Your Mezzanine Floor Project?
Contact RGR Concrete Flooring LTD to discuss your mezzanine floor requirements and receive expert guidance tailored to your building layout, load demands, and programme.
Alongside reinforced concrete mezzanine floor construction, RGR Concrete Flooring LTD delivers a comprehensive range of specialist concrete flooring and structural solutions for commercial, industrial, and infrastructure projects.
Our mezzanine floors are engineered to maximise internal space, integrate seamlessly within existing buildings, and support heavy operational loads. Each solution is delivered with a strong focus on structural performance, safety, durability, and long-term functionality across projects throughout the UK.
Structural-grade reinforced concrete slabs constructed in accordance with engineering specifications and design requirements. Suitable for commercial, industrial, and infrastructure projects requiring strength, durability, and long-term performance.
High-tolerance FM2 super-flat internal concrete floors installed using laser screed technology. Designed for warehouses, logistics centres, and distribution facilities where precise flatness, level control, and operational efficiency are critical.
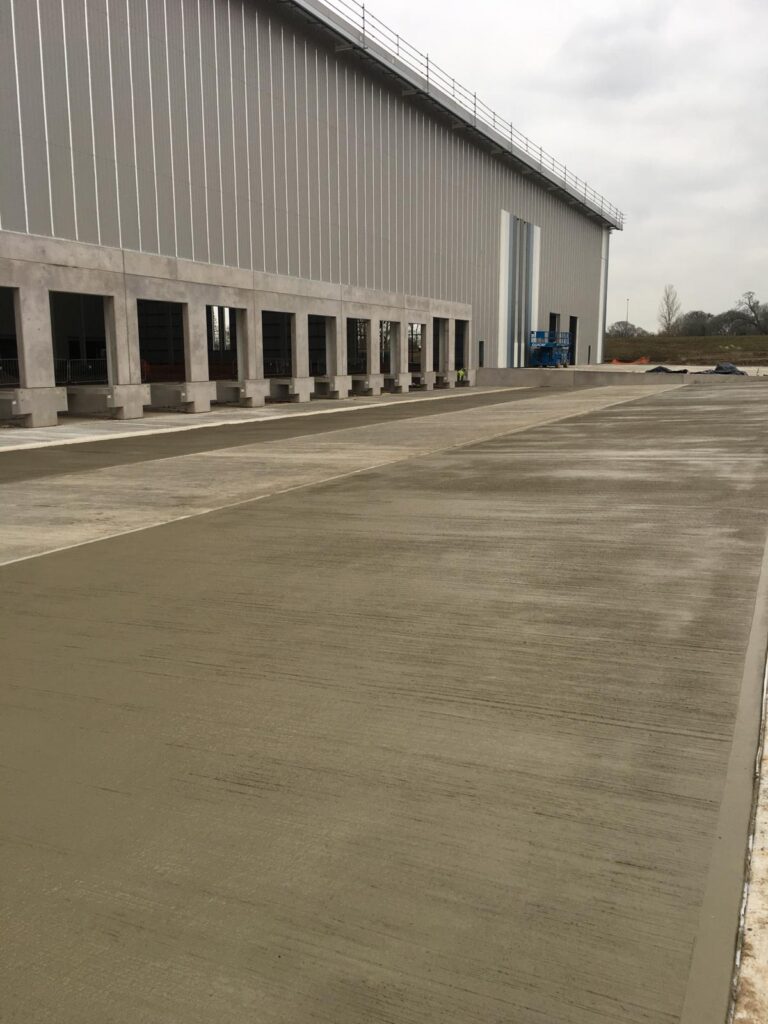
Heavy-duty external concrete hardstandings and access pavements engineered to withstand high vehicle loadings, frequent traffic, and demanding operational environments.